
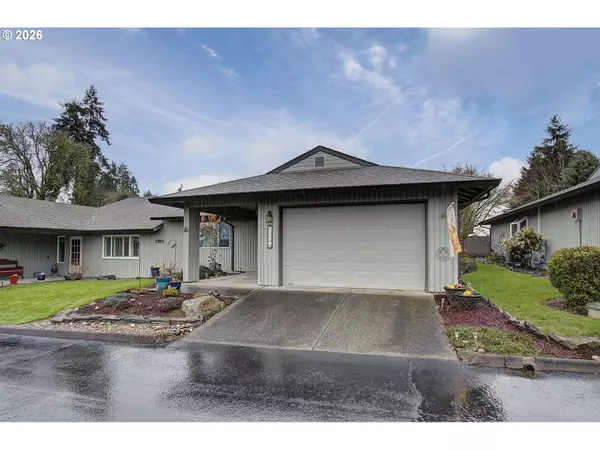
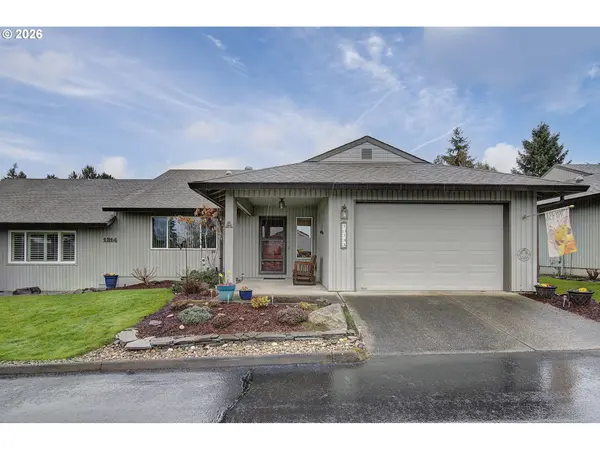

1314 NW 134TH ST #A, Vancouver, WA 98685
REQUEST A TOUR If you would like to see this home without being there in person, select the "Virtual Tour" option and your agent will contact you to discuss available opportunities.
In-PersonVirtual Tour
Listed by Keller Williams Realty • 360-910-8706
$325,000
Est. payment /mo
2 Beds
2 Baths
1,470 SqFt
Save

UPDATED:

Key Details

Property Type Condo

Sub Type Condominium

Listing Status Active

Purchase Type For Sale

Square Footage 1,470 sqft

Price per Sqft $221

Subdivision Salmon Creek Estates

MLS Listing ID 255005110

Style Stories1, Ranch

Bedrooms 2

Full Baths 2

HOA Fees $535/mo

HOA Y/N Yes

Year Built 1990

Annual Tax Amount $4,506

Tax Year 2026

Property Sub-Type Condominium

Property Description

Welcome to this beautifully maintained 2-bedroom, 2-bathroom, one-level condominium offering 1,470 square feet of comfortable living space. This thoughtfully designed home features an attached garage and an open-concept layout perfect for both relaxing and entertaining. The spacious living room includes a sliding glass door that opens to a covered deck with Trex decking and a hot tub, ideal for year-round enjoyment. The open dining area flows seamlessly into the living space, creating a bright and inviting atmosphere. The generous primary suite features an en-suite bathroom with a walk-in shower, and a large walk-in closet. A second bedroom and additional bathroom provides flexibility. You'll also appreciate the oversized utility room, complete with a sink and ample storage. Interior laundry area with additional storage. Enjoy a low-maintenance lifestyle with fantastic association amenities including a clubhouse, sauna, outdoor pool, and sports court. This is easy, one-level living at its best. Schedule your showing today!

Location

State WA

County Clark

Area _43

Zoning R-12

Interior

Interior Features Ceiling Fan, Engineered Bamboo, Laundry, Quartz, Tile Floor, Vinyl Floor

Heating Forced Air, Heat Pump

Cooling Heat Pump

Appliance Builtin Oven, Cooktop, Dishwasher, Free Standing Range, Free Standing Refrigerator, Quartz, Solid Surface Countertop

Exterior

Exterior Feature Covered Deck, Free Standing Hot Tub, Porch, Sprinkler

Parking Features Attached

Garage Spaces 1.0

Roof Type Composition

Garage Yes

Building

Lot Description Level

Story 1

Sewer Public Sewer

Water Public Water

Level or Stories 1

Schools

Elementary Schools Chinook

Middle Schools Alki

High Schools Skyview

Others

Senior Community No

Acceptable Financing Cash, Conventional, VALoan

Listing Terms Cash, Conventional, VALoan


Read Less Info
Regional Multiple Listing Service (RMLS)

Nearby Locations

Diana Lopez
Diana Lopez

Agent | License ID: 201257405|REALTY OF AMERICA

+1(541) 905-8426 | dianalopez.homes@outlook.com

GET MORE INFORMATION

Name
Phone*
Message