


Bought with Robbins Realty Group
For more information regarding the value of a property, please contact us for a free consultation.
Key Details
Sold Price $1,235,000
Property Type Single Family Home
Sub Type Single Family Residence
Listing Status Sold
Purchase Type For Sale
Square Footage 3,271 sqft
Price per Sqft $377
Subdivision Highland Summit
MLS Listing ID 450059112
Sold Date 05/18/26
Style Stories2, Traditional
Bedrooms 4
Full Baths 2
HOA Fees $60/mo
HOA Y/N Yes
Year Built 1996
Annual Tax Amount $12,886
Tax Year 2025
Property Sub-Type Single Family Residence
Property Description
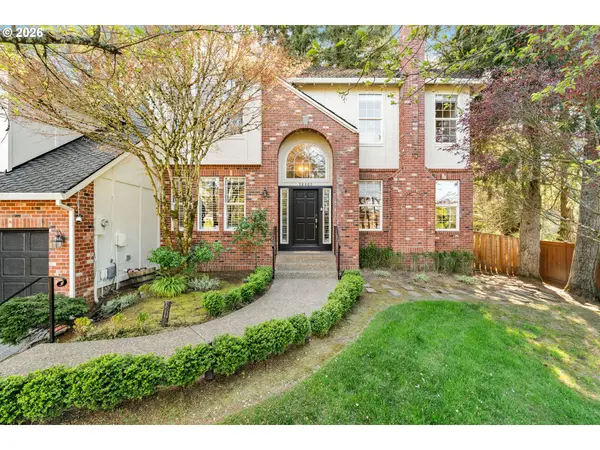
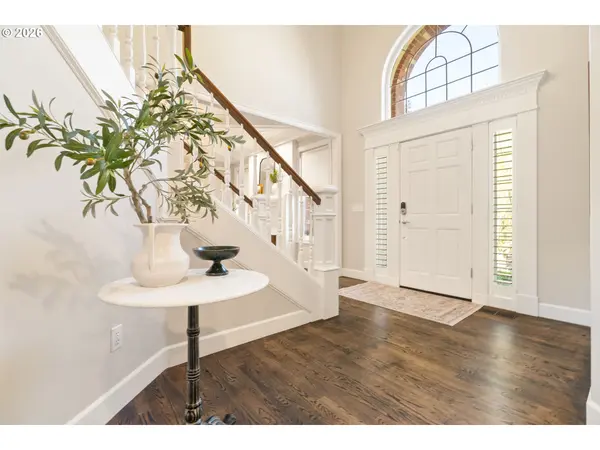
There's something special about a home that just feels right the moment you arrive—this one delivers in every way. Tucked into a peaceful cul-de-sac on a rare, level .36-acre lot, this private custom retreat blends luxury, comfort, and everyday livability in the most effortless way. Inside, thoughtful updates and timeless design come together beautifully—custom built-ins, fresh lighting, designer finishes, new interior and exterior paint, wallpaper, tile, cabinetry, and more—all curated to elevate the experience of home. The gourmet kitchen is truly the heart of it all, featuring slab counters, an oversized island, 6-burner Thermador range with wall mounter pot filler, white shaker cabinets, stainless appliances, double Fisher Paykel dishwashers, a walk-in pantry + extra refrigerator. It's the kind of space where mornings feel easy and gatherings naturally linger. Formal dining room has stunning millwork, from boxbeam ceilings to a stately built-in hutch. The primary suite is its own sanctuary, spa-inspired bath, stunning walk-in shower, vessel tub, dual vanities, and an expansive walk-in closet. Flexible spaces throughout—including a dedicated office and bonus room with a tucked-away play area—give you options to live exactly how you want. Tired of sloped yards that limit how you live? The backyard is where it truly sets itself apart. It's dreamy—fully usable, level, and incredibly private. Mature old-growth trees create a peaceful canopy, while established perennials and a lush lawn offer year-round beauty. Whether you're hosting, playing, gardening, or simply relaxing, this space delivers the kind of outdoor living that's increasingly hard to find. Nestled in the tree canopy, the back yard has a mix of sun and shade. With a new roof, plumbing, furnace + A/C, french drain and more, the heavy lifting has been done.. Homes like this—where quality, privacy, and lifestyle align so seamlessly—don't come along often. And when you see the value here, you'll feel it too.
Location
State OR
County Clackamas
Area _145
Rooms
Basement Crawl Space
Interior
Interior Features Air Cleaner, Ceiling Fan, Garage Door Opener, Hardwood Floors, High Ceilings, High Speed Internet, Laundry, Marble, Quartz, Soaking Tub, Wainscoting, Wallto Wall Carpet, Washer Dryer
Heating Forced Air95 Plus
Cooling Central Air
Appliance Appliance Garage, Butlers Pantry, Dishwasher, Disposal, Free Standing Gas Range, Free Standing Refrigerator, Gas Appliances, Island, Pantry, Pot Filler, Quartz, Range Hood, Solid Surface Countertop, Stainless Steel Appliance, Wine Cooler
Exterior
Exterior Feature Fenced, Garden, Outdoor Fireplace, Patio, Sprinkler, Yard
Parking Features Attached, Oversized
Garage Spaces 3.0
View Trees Woods
Roof Type Composition
Garage Yes
Building
Lot Description Cul_de_sac, Private, Trees, Wooded
Story 2
Foundation Concrete Perimeter
Sewer Public Sewer
Water Public Water
Level or Stories 2
Schools
Elementary Schools Spring Mountain
Middle Schools Rock Creek
High Schools Clackamas
Others
HOA Name General Email: cmi@communitymgt.com
Senior Community No
Acceptable Financing Cash, Conventional
Listing Terms Cash, Conventional
Read Less Info
Want to know what your home might be worth? Contact us for a FREE valuation!

Our team is ready to help you sell your home for the highest possible price ASAP

Nearby Locations
Agent | License ID: 201257405|REALTY OF AMERICA
+1(541) 905-8426 | dianalopez.homes@outlook.com