

Bought with John L. Scott
For more information regarding the value of a property, please contact us for a free consultation.
Key Details
Sold Price $875,000
Property Type Single Family Home
Sub Type Single Family Residence
Listing Status Sold
Purchase Type For Sale
Square Footage 7,660 sqft
Price per Sqft $114
MLS Listing ID 114334876
Sold Date 05/26/26
Style Craftsman, Custom Style
Bedrooms 8
Full Baths 5
HOA Y/N No
Year Built 2009
Annual Tax Amount $7,702
Tax Year 2025
Lot Size 50.000 Acres
Property Sub-Type Single Family Residence
Property Description
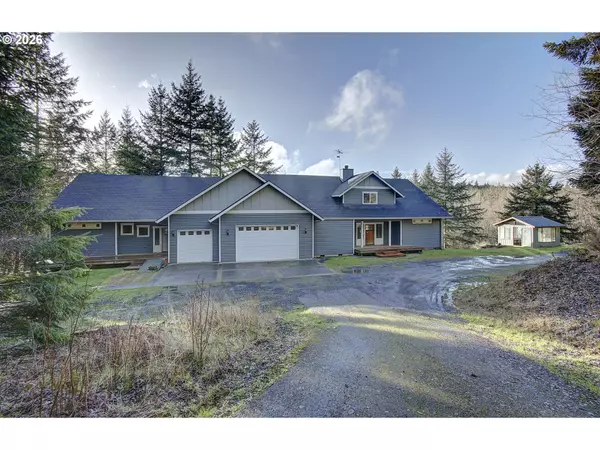
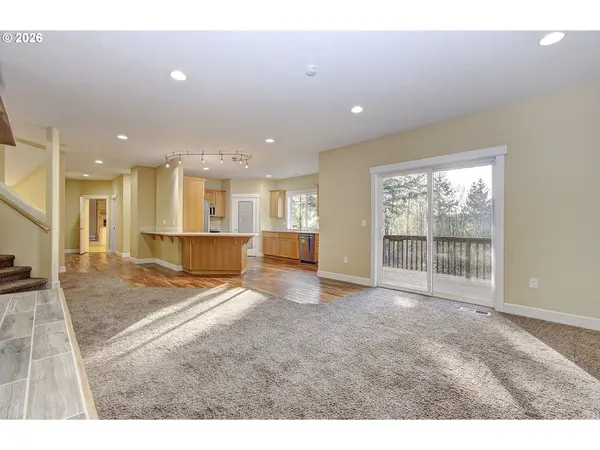
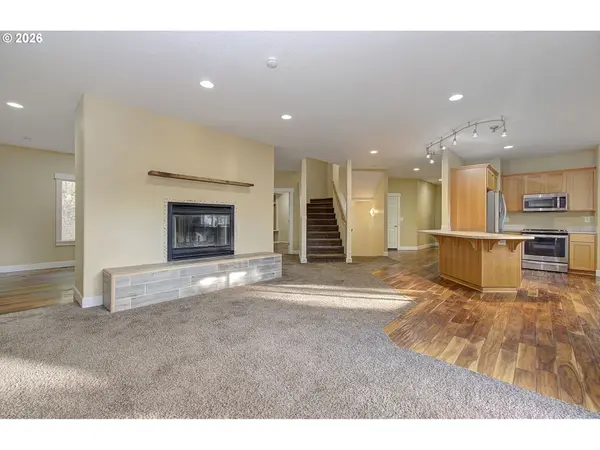
Discover your private rural paradise on 50 wooded acres! This rare, oversized custom-built home (approx. 6,656 sq ft finished + ~1,000 sq ft framed in walk-out basement) offers exceptional living options with a flexible-use floor plan. The house is perfect for several different living arrangements, be it co-living, multi-generational use, long-term guests, or even income potential. Custom designed throughout, for example there are distinctly different and yet complementary gourmet kitchens and living rooms. Two laundry rooms. Entertainment room on the main. Two separate and generously appointed main-level suites feature balcony access, massive walk-in closets, jetted tubs, tall ceilings. Independent entrances and pass-through doors allow customizable separation or connection across main and upper levels. Upper-level bonus room plus unfinished spaces for storage galore. Oversized 3+ car garage serves both sides. Additionally, there is a potting shed, well house, chicken coop, lean-to, and large 30x52 shop with tall roll up door, built-ins and stalls for hobbies, animals, or projects!Nestled in peaceful seclusion with abundant wildlife—ideal for those seeking true privacy, country living, and a tranquil escape. Light fixer-upper with tremendous owner-value-add potential: finish-in the basement for even more bedrooms/living space, build instant equity in this hard-to-find offering. Priced to reflect opportunity. This property is eligible under the Freddie Mac First Look Initiative through 4/11/2026.
Location
State OR
County Columbia
Area _155
Zoning CO:PF80
Rooms
Basement Finished, Storage Space
Interior
Interior Features Floor3rd, Ceiling Fan, Concrete Floor, High Ceilings, Separate Living Quarters Apartment Aux Living Unit, Tile Floor, Vaulted Ceiling, Wallto Wall Carpet, Wood Floors
Heating Forced Air, Heat Pump
Cooling Heat Pump
Fireplaces Number 2
Fireplaces Type Wood Burning
Appliance Builtin Oven, Dishwasher, Free Standing Range, Free Standing Refrigerator, Island, Microwave, Pantry, Plumbed For Ice Maker, Stainless Steel Appliance
Exterior
Exterior Feature Covered Deck, Covered Patio, Poultry Coop, Private Road, R V Parking, R V Boat Storage, Tool Shed, Yard
Parking Features Attached, ExtraDeep, Oversized
Garage Spaces 3.0
View Territorial, Trees Woods
Roof Type Composition
Accessibility AccessibleApproachwithRamp, AccessibleHallway, GarageonMain, MainFloorBedroomBath, NaturalLighting, PastAccessibility, UtilityRoomOnMain, WalkinShower
Garage Yes
Building
Lot Description Gentle Sloping, Private Road, Secluded, Sloped, Trees, Wooded
Story 3
Foundation Concrete Perimeter, Slab
Sewer Other, Septic Tank
Water Well
Level or Stories 3
Schools
Elementary Schools Hudson Park
Middle Schools Rainier
High Schools Rainier
Others
Senior Community No
Acceptable Financing Cash, Conventional, FHA, VALoan
Listing Terms Cash, Conventional, FHA, VALoan
Read Less Info
Want to know what your home might be worth? Contact us for a FREE valuation!

Our team is ready to help you sell your home for the highest possible price ASAP

Nearby Locations
Agent | License ID: 201257405|REALTY OF AMERICA
+1(541) 905-8426 | dianalopez.homes@outlook.com